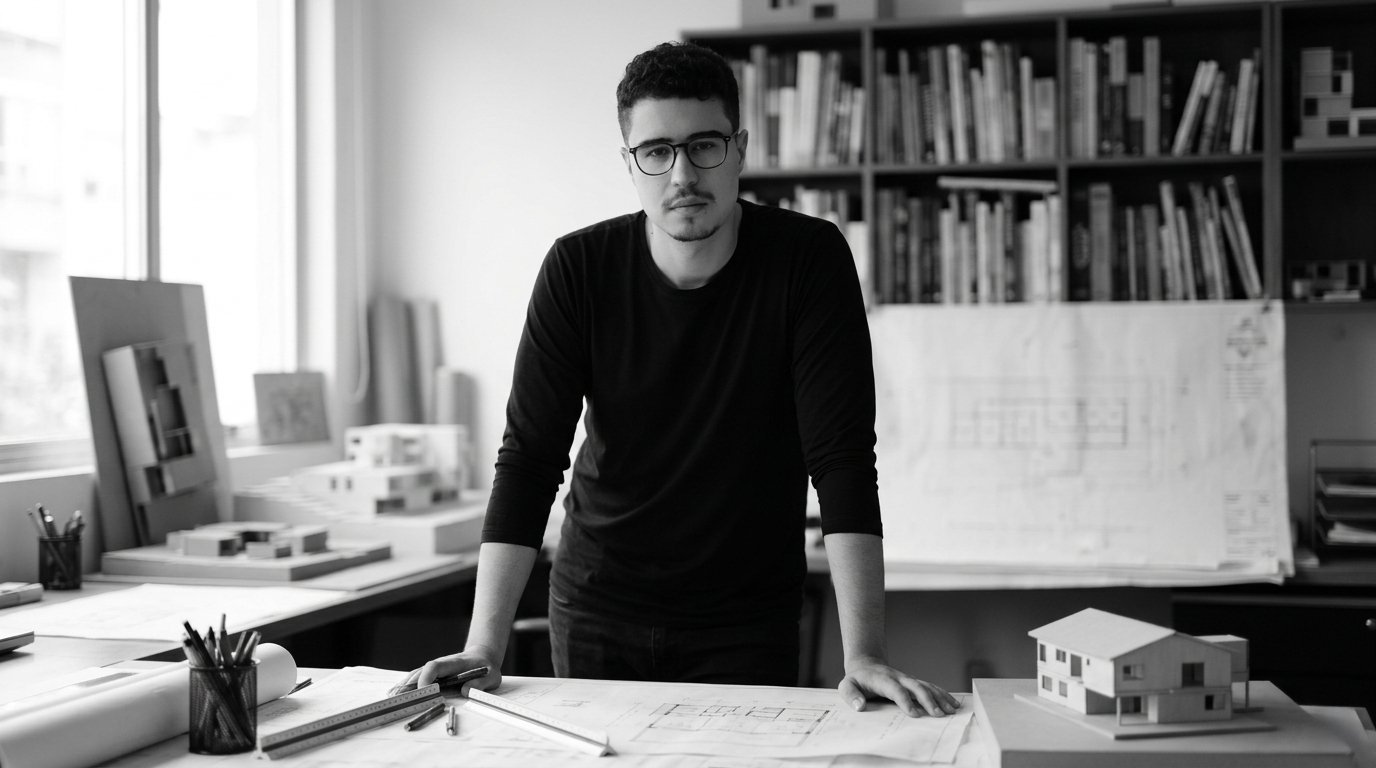
I am an architect based in Medellín. I believe in architecture that starts by listening — to the territory, to the materials, and to the people who will inhabit the space. I work in architectural design and BIM coordination for projects in Colombia and the United States.
Soy arquitecto con base en Medellín. Creo en una arquitectura que comienza escuchando: al territorio, a los materiales y a quienes van a habitar el espacio. Trabajo en diseño arquitectónico y coordinación BIM para proyectos en Colombia y Estados Unidos.
Earth Architecture
Building from memory.
Construir desde la memoria.
Earth as a material that was already there before architecture arrived. A material that holds memory, that has its own limits — and that asks to be negotiated with, not imposed upon.
La tierra como un material que ya estaba ahí antes de que llegara la arquitectura. Un material que guarda memoria, que tiene sus propios límites — y que pide ser negociado, no impuesto.
ServicesServicios02 profilesperfiles
01
Architectural Design
Diseño Arquitectónico
For private clients, developers and institutions who need architecture that responds to the place, the climate and the people who will inhabit it.
Para clientes privados, promotores e instituciones que necesitan una arquitectura que responda al lugar, al clima y a las personas que la van a habitar.
02
BIM Coordination & Technical Documentation
Coordinación BIM y Documentación Técnica
For architecture and engineering firms that need precise, coordinated and reliable technical documentation.
Para firmas de arquitectura e ingeniería que necesitan documentación técnica precisa, coordinada y confiable.
Let's work together.
Trabajemos juntos.
Available for architectural design and BIM coordination projects.
Disponible para proyectos de diseño arquitectónico y coordinación BIM.
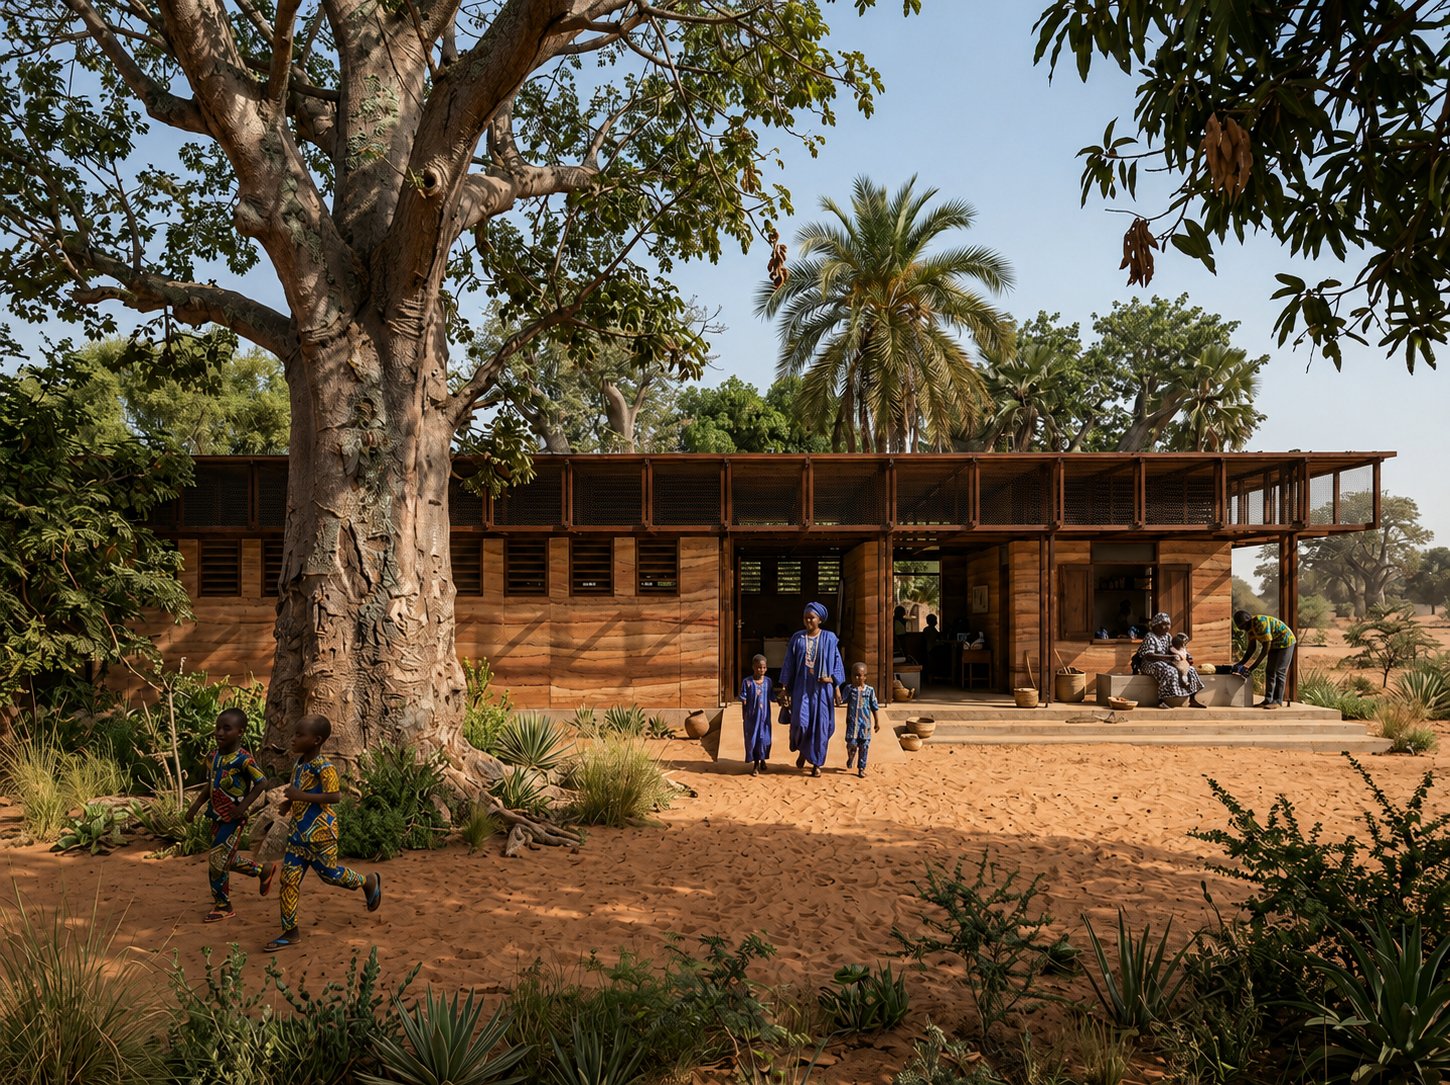
Healthcare facility for rural communities in southern Senegal. Led the architectural development from concept through full documentation and 3D visualization as part of an independent team. The design responds to local climate and construction traditions through rammed earth, concrete and wood. Full drawing package: floor plans, sections, facades and competition renderings.
Centro de salud para comunidades rurales en el sur de Senegal. Liderazgo del desarrollo arquitectónico desde el concepto hasta la documentación completa y visualización 3D, como parte de un equipo independiente. El diseño responde al clima local y las tradiciones constructivas mediante tierra apisonada, concreto y madera. Paquete completo: plantas, secciones, fachadas y renders de competencia.
Codiseñador. Modelo, renders y planos de licenciamiento.
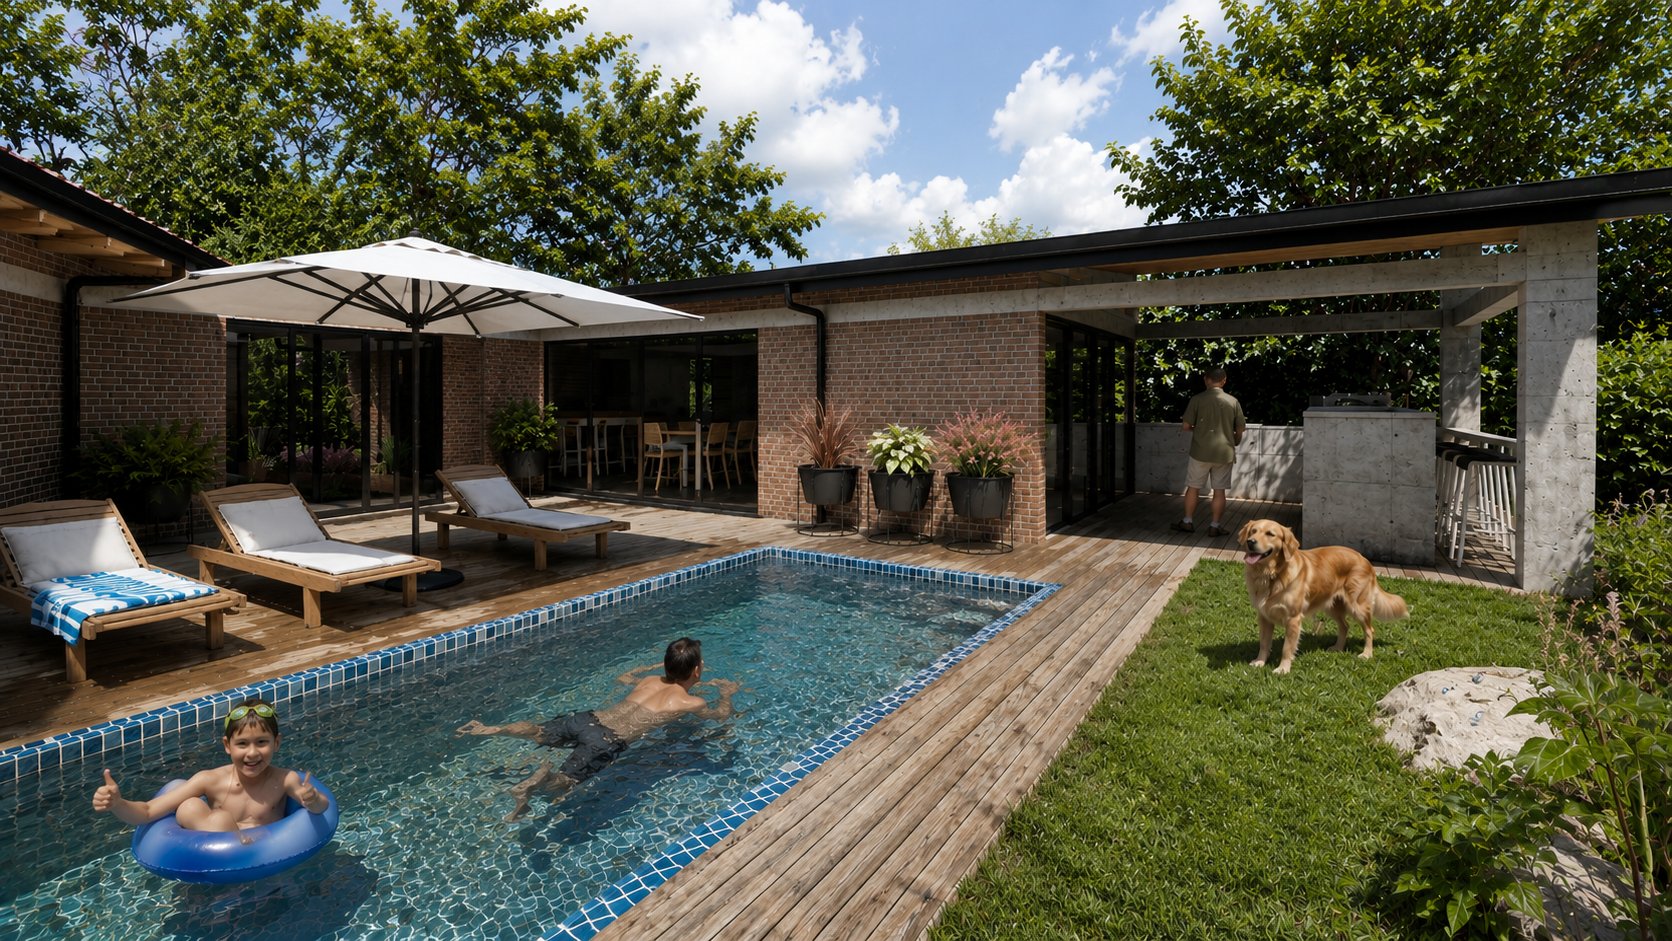
Private house in Sopetrán, 50 km from Medellín. The morphology responds to the lot shape and opens toward the landscape. Brick and wood honor the regional tradition; concrete introduces a contemporary contrast. Co-designer responsible for the full Revit model, renderings and municipal permit drawings.
Casa privada en Sopetrán, a 50 km de Medellín. La morfología responde a la forma del lote y se abre hacia el paisaje. El ladrillo y la madera honran la tradición regional; el concreto introduce contraste contemporáneo. Codiseñador responsable del modelo completo en Revit, renders y planos para permiso municipal.
03/04
S-001 | Pescador
Social Housing · Providencia Island, Colombia · 2021
Vivienda Social · Isla de Providencia, Colombia · 2021
RoleRol
IndependentIndependiente
ContextContexto
Post-Hurricane IotaPost-Huracán Iota
Software
Revit · SketchUp
Social Housing · Independent
Vivienda Social · Independiente
Full architectural development. Plans, sections, site model.
Desarrollo arquitectónico completo. Plantas, secciones, modelo de sitio.
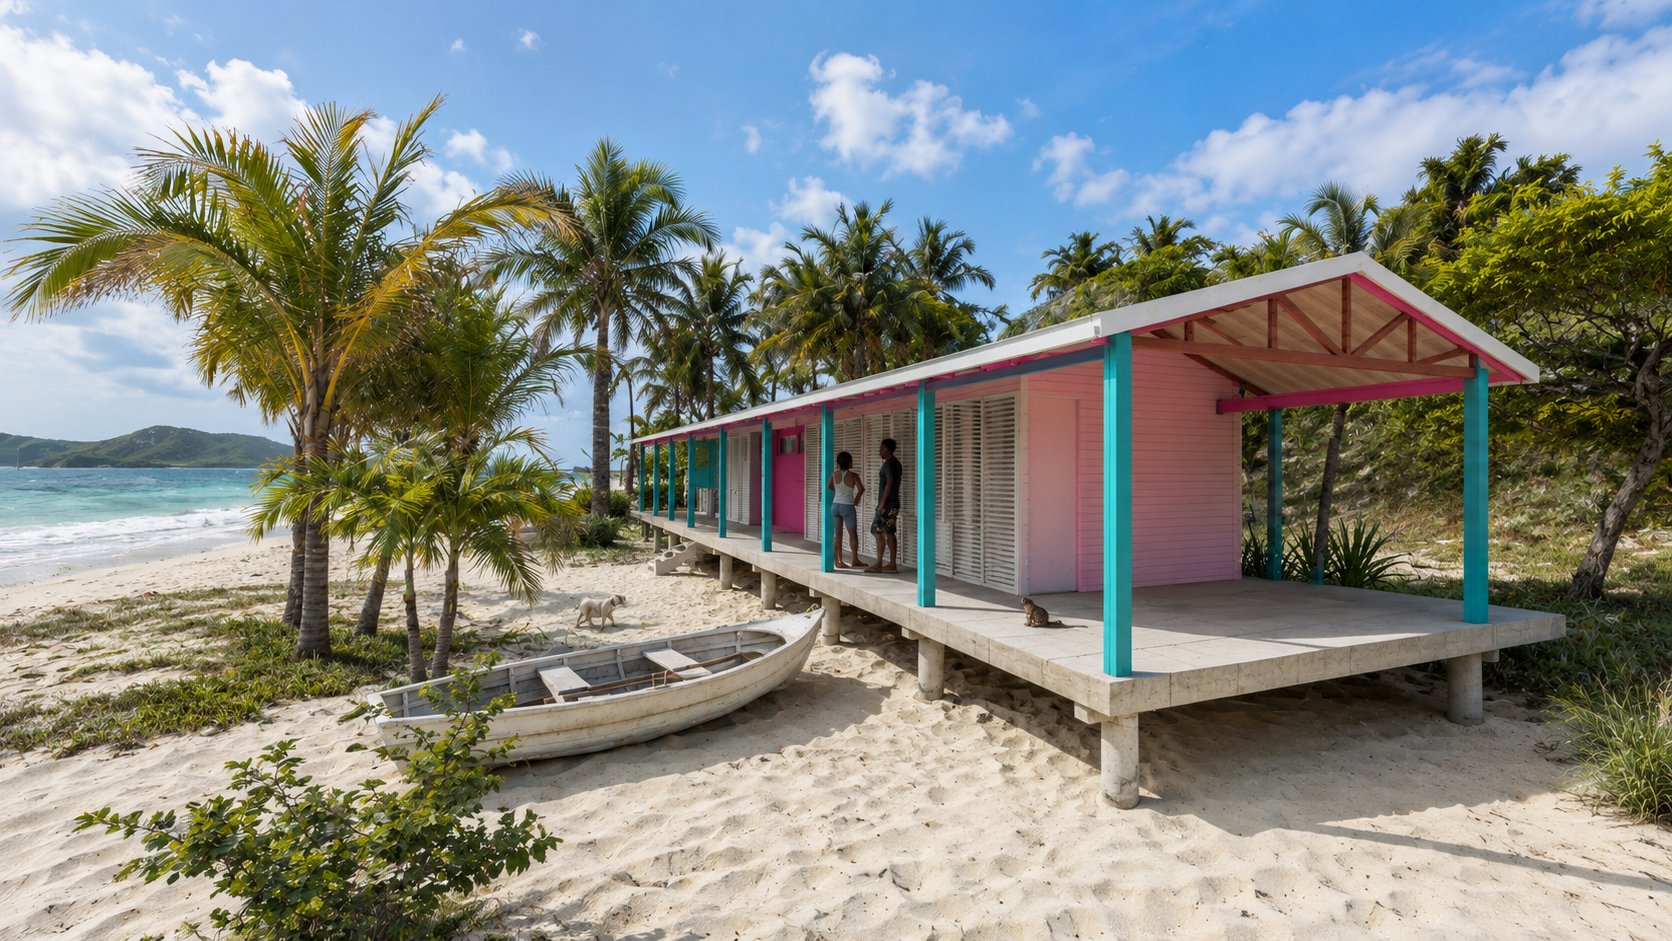
Social housing proposal for Providencia Island in response to Hurricane Iota's destruction. Explores collective housing typologies adapted to the island's coastal context, climate and existing community patterns. Full development: floor plans, sections, facades and site model in SketchUp.
Propuesta de vivienda social para la isla de Providencia en respuesta a la destrucción del huracán Iota. Explora tipologías de vivienda colectiva adaptadas al contexto costero, el clima y los patrones comunitarios. Desarrollo completo: plantas, secciones, fachadas y modelo de sitio en SketchUp.
04/04
P-001 | Renacer
Public Building · Providencia Island, Colombia · 2021
Edificio Público · Isla de Providencia, Colombia · 2021
RoleRol
IndependentIndependiente
ContextContexto
Post-Hurricane IotaPost-Huracán Iota
Software
Revit · SketchUp · Bluebeam
Public Architecture · Independent
Arquitectura Pública · Independiente
Full architectural and structural development.
Desarrollo arquitectónico y estructural completo.
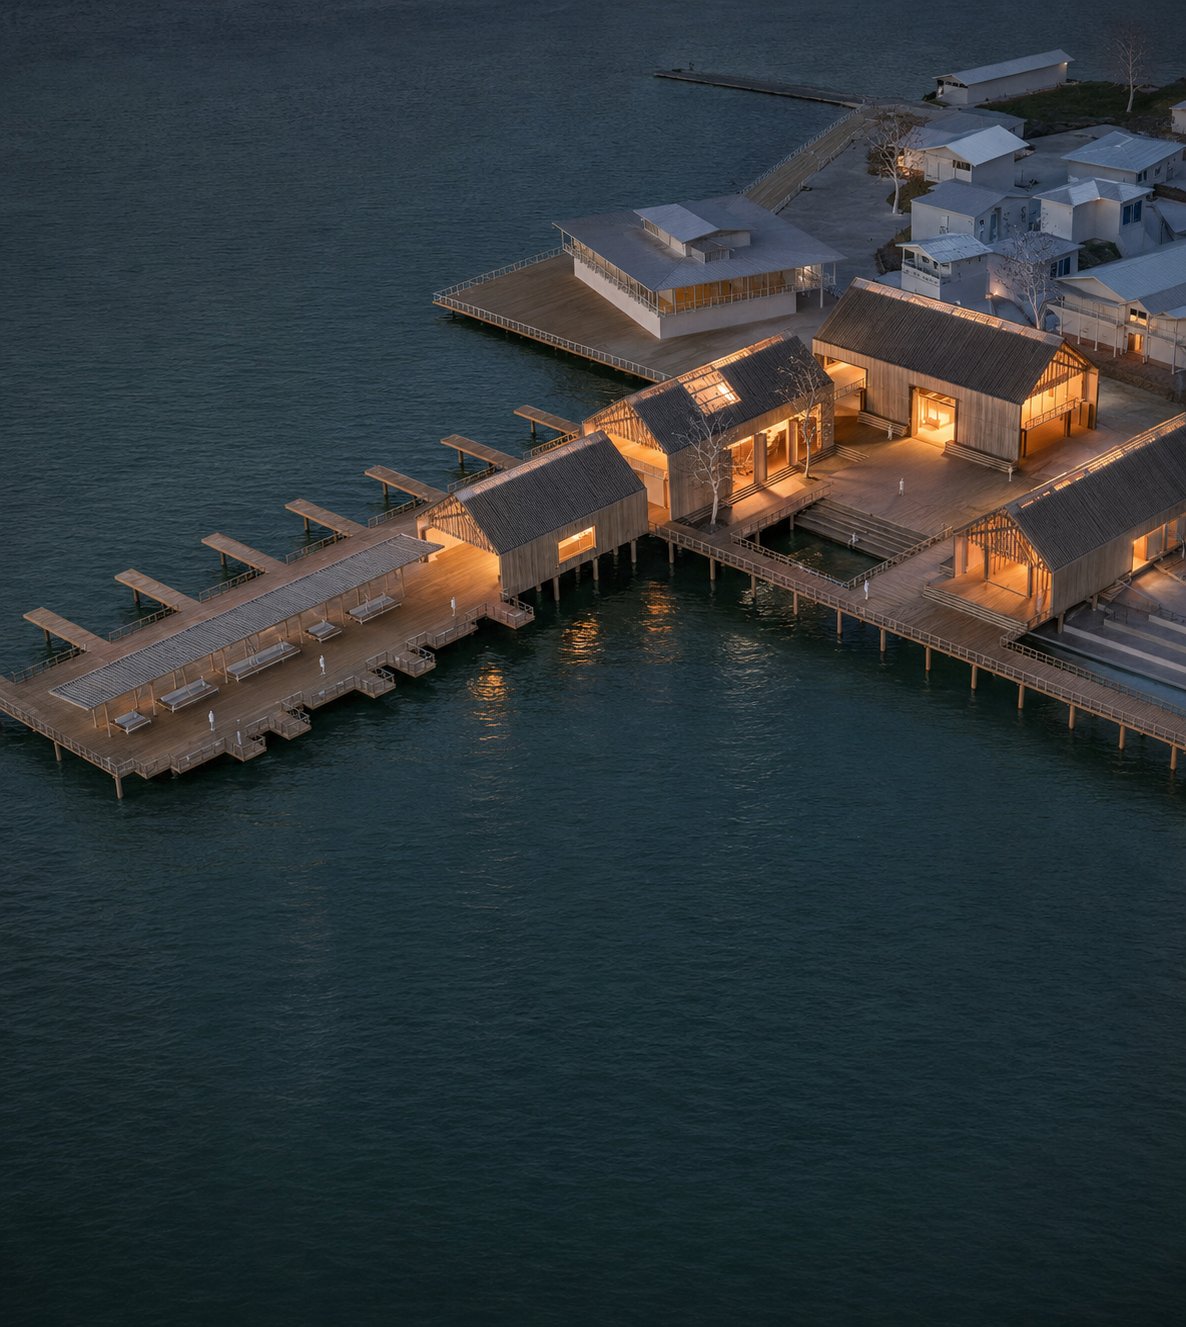
Post-hurricane Iota proposal for Providencia Island's main dock. The project reimagines a purely logistical structure as a multifunctional civic building integrating a tourist zone, restaurant, storage and administrative areas. Full architectural and structural development in Revit — from conceptual design through complete construction documentation, including structural details down to individual bolt connections. Site context modeled in SketchUp; AI-based rendering for design communication.
Propuesta post-huracán Iota para el muelle principal de la isla de Providencia. El proyecto reimagina una estructura puramente logística como edificio cívico multifuncional con zona turística, restaurante, almacenamiento y administración. Desarrollo arquitectónico y estructural completo en Revit, desde el diseño conceptual hasta la documentación constructiva completa, incluyendo detalles estructurales hasta conexiones de pernos. Contexto de sitio modelado en SketchUp.
05/05
V-002 | Legado
Private House · El Playón, Santander · 2026
Vivienda Unifamiliar · El Playón, Santander · 2026
ClientCliente
Henry Medina
LocationUbicación
El Playón, Santander
Software
Revit · AutoCAD · Render IA
Private House · Independent
Vivienda Unifamiliar · Independiente
Design. Full 3D visualization and documentation.
Diseño. Visualización 3D completa y documentación.
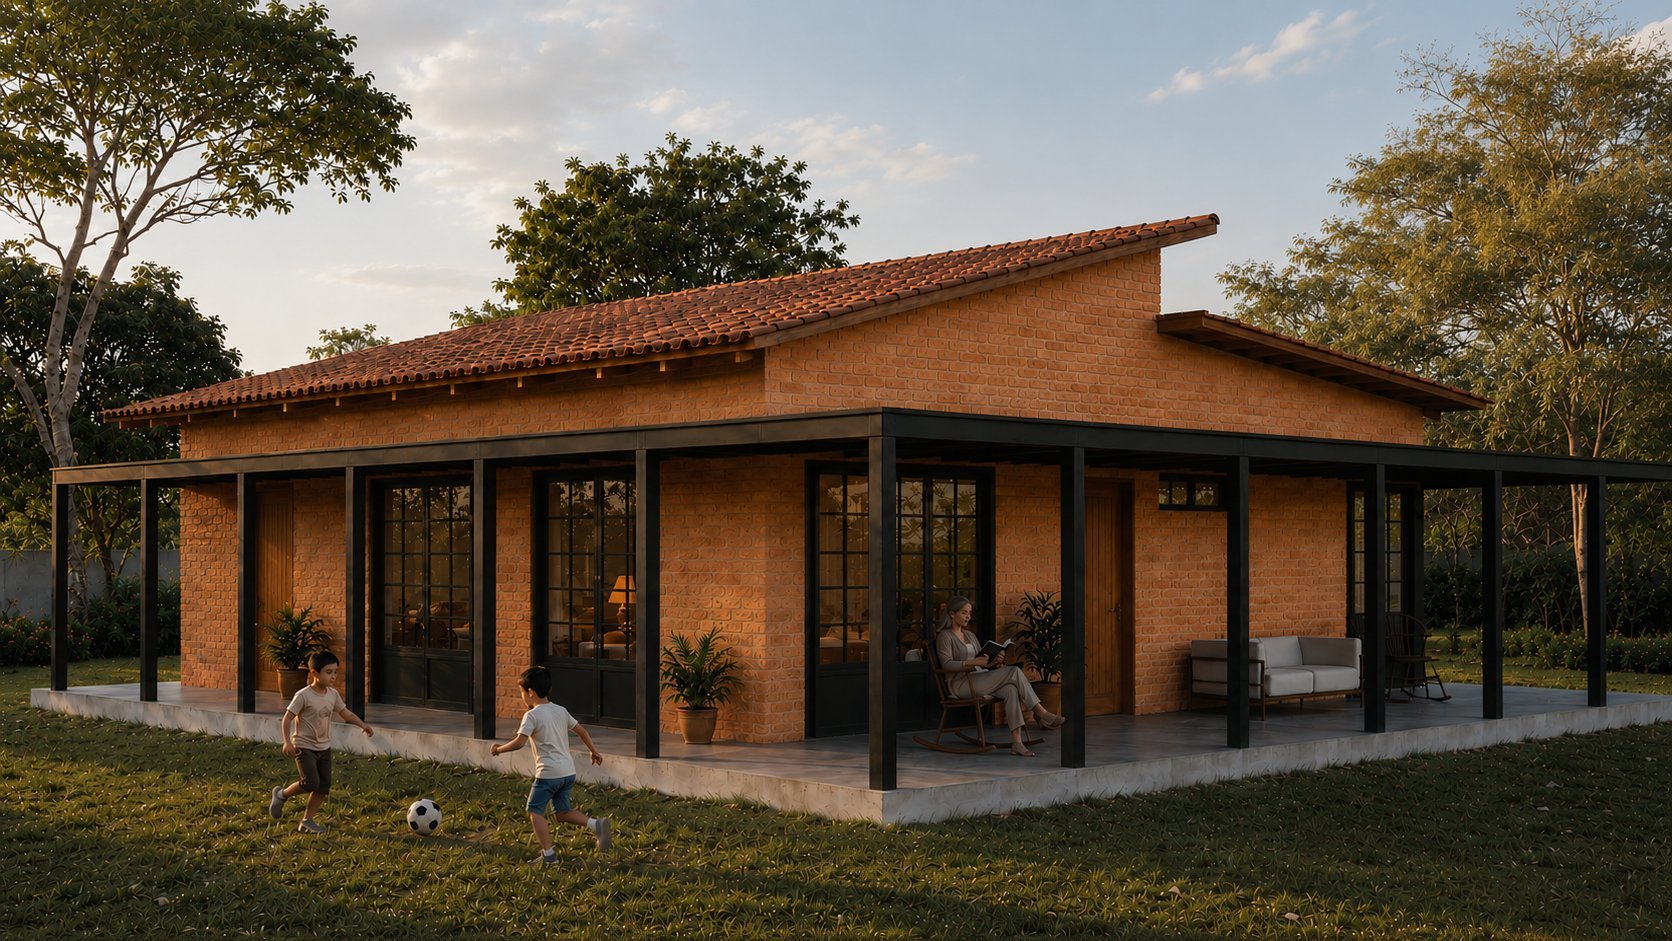
Retreat house for the Medina Velásquez family in El Playón, Santander. The morphology responds to the traditional typology of regional farmhouses surrounded by a perimeter corridor, reinterpreted in a contemporary language. Brick and metal as complementary materials.
Casa de retiro para la familia Medina Velásquez en El Playón, Santander. La morfología responde a la tipología tradicional de las casas de campo de la región rodeadas de corredor perimetral, reinterpretada en lenguaje contemporáneo. Ladrillo y metal como materiales complementarios.
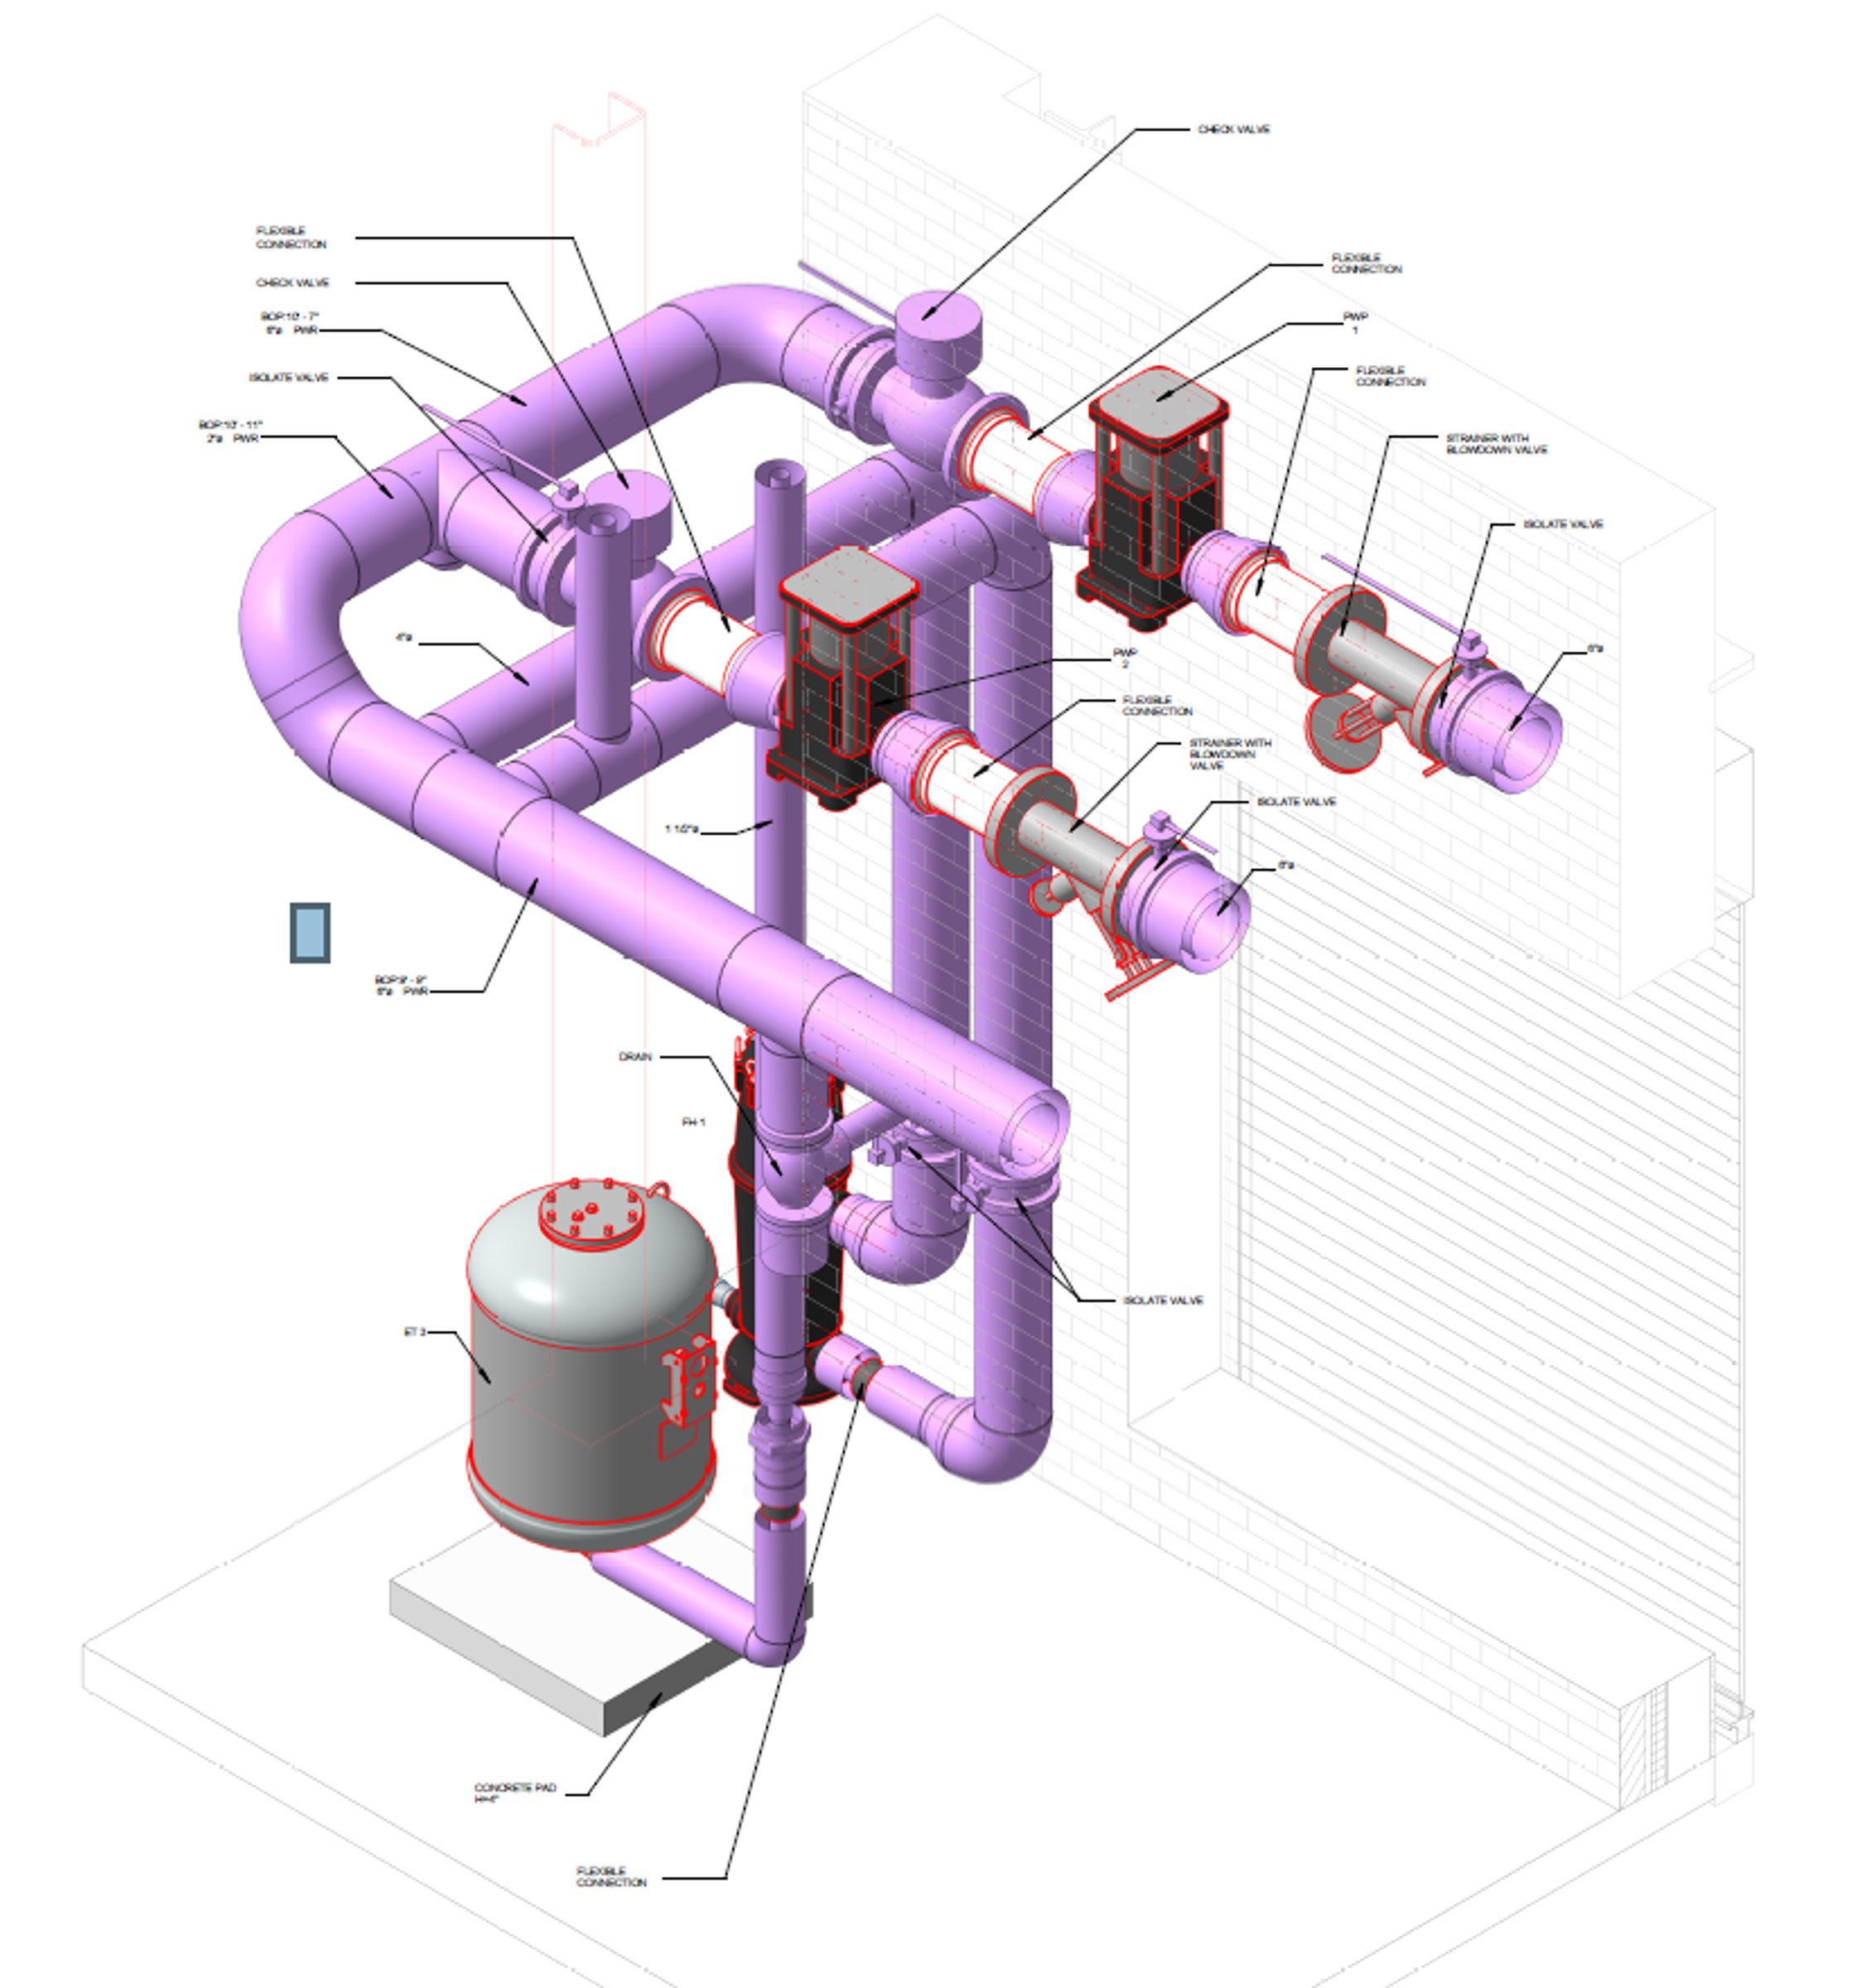
HVAC ducting, mechanical and plumbing piping, fire protection systems and full coordination workflows. Technical understanding of how each system operates — not just how it is drawn — allowing identification of design inconsistencies before they become field problems.
Ductos HVAC, tuberías mecánicas y de plomería, sistemas de protección contra incendios y flujos de coordinación completos. Comprensión técnica del funcionamiento de cada sistema, permitiendo identificar inconsistencias antes de que se conviertan en problemas en obra.
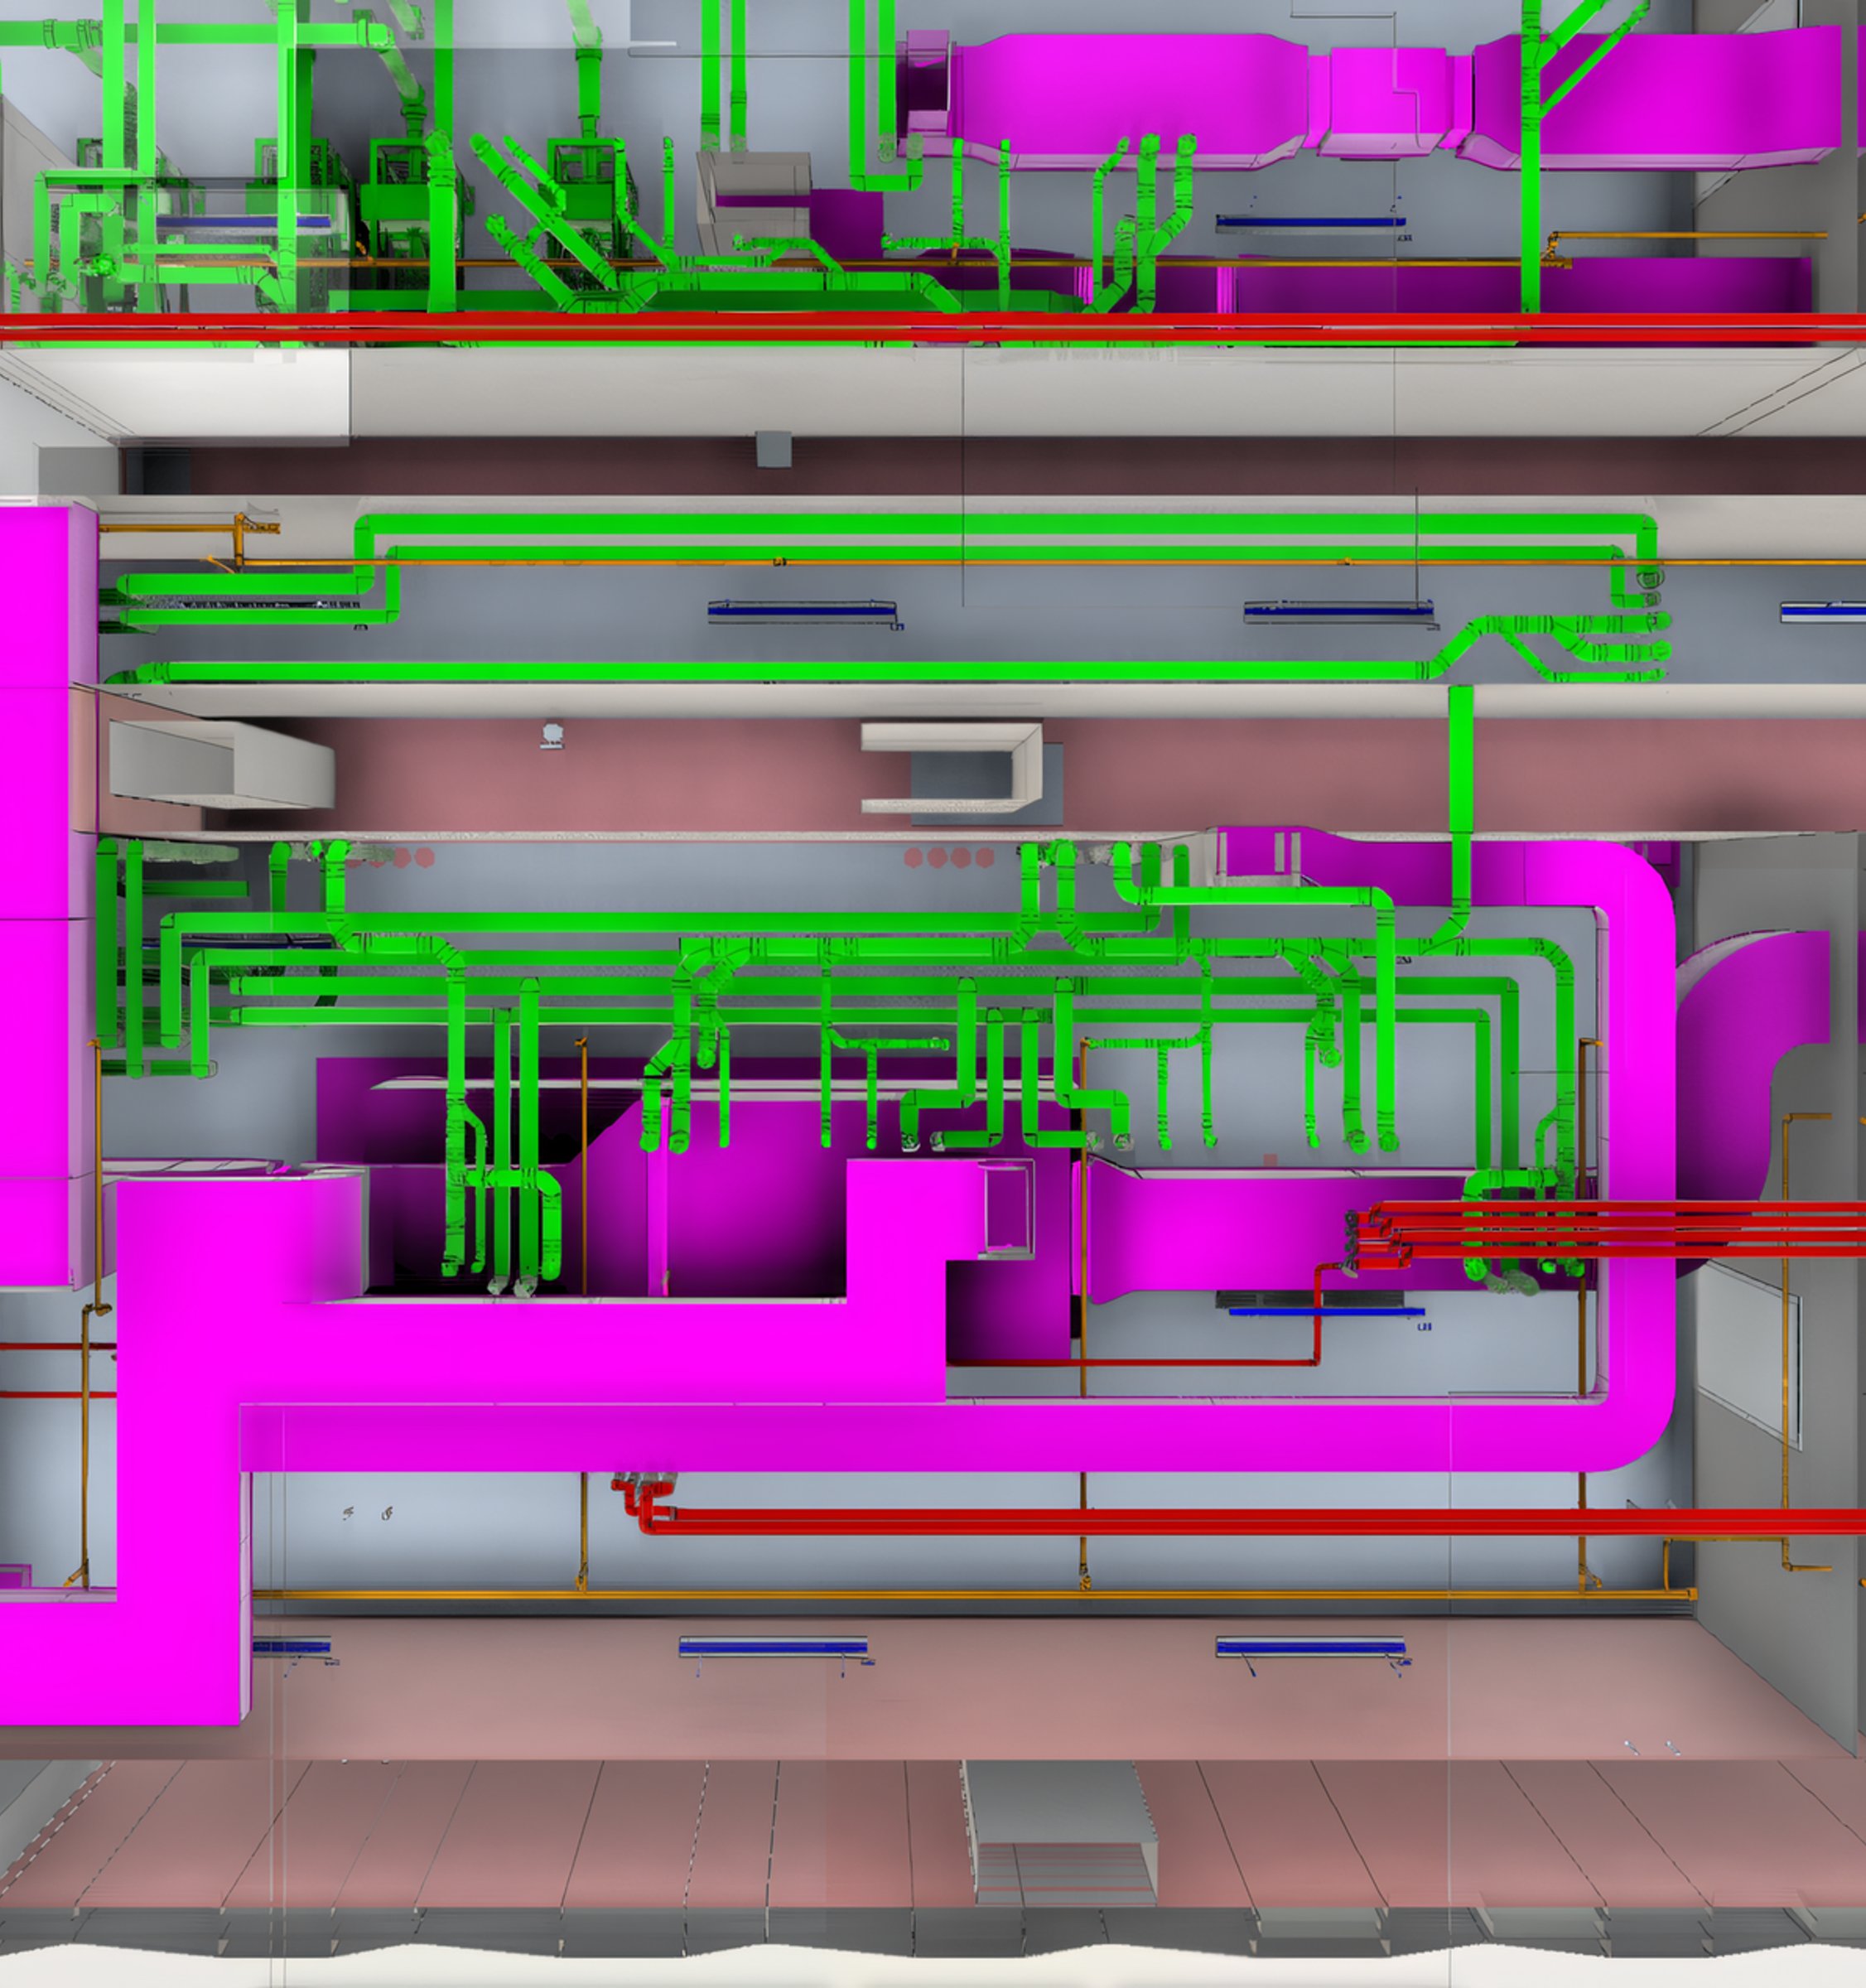
Interdisciplinary coordination across architectural, structural and MEP disciplines on complex multi-story projects. Clash detection, resolution leadership, coordination meetings, RFI management and family creation. Primary technical reference for all teams.
Coordinación interdisciplinaria en disciplinas arquitectónicas, estructurales y MEP en proyectos complejos. Detección de interferencias, liderazgo de resolución, reuniones de coordinación, gestión de RFI y creación de familias. Referente técnico principal para todos los equipos.
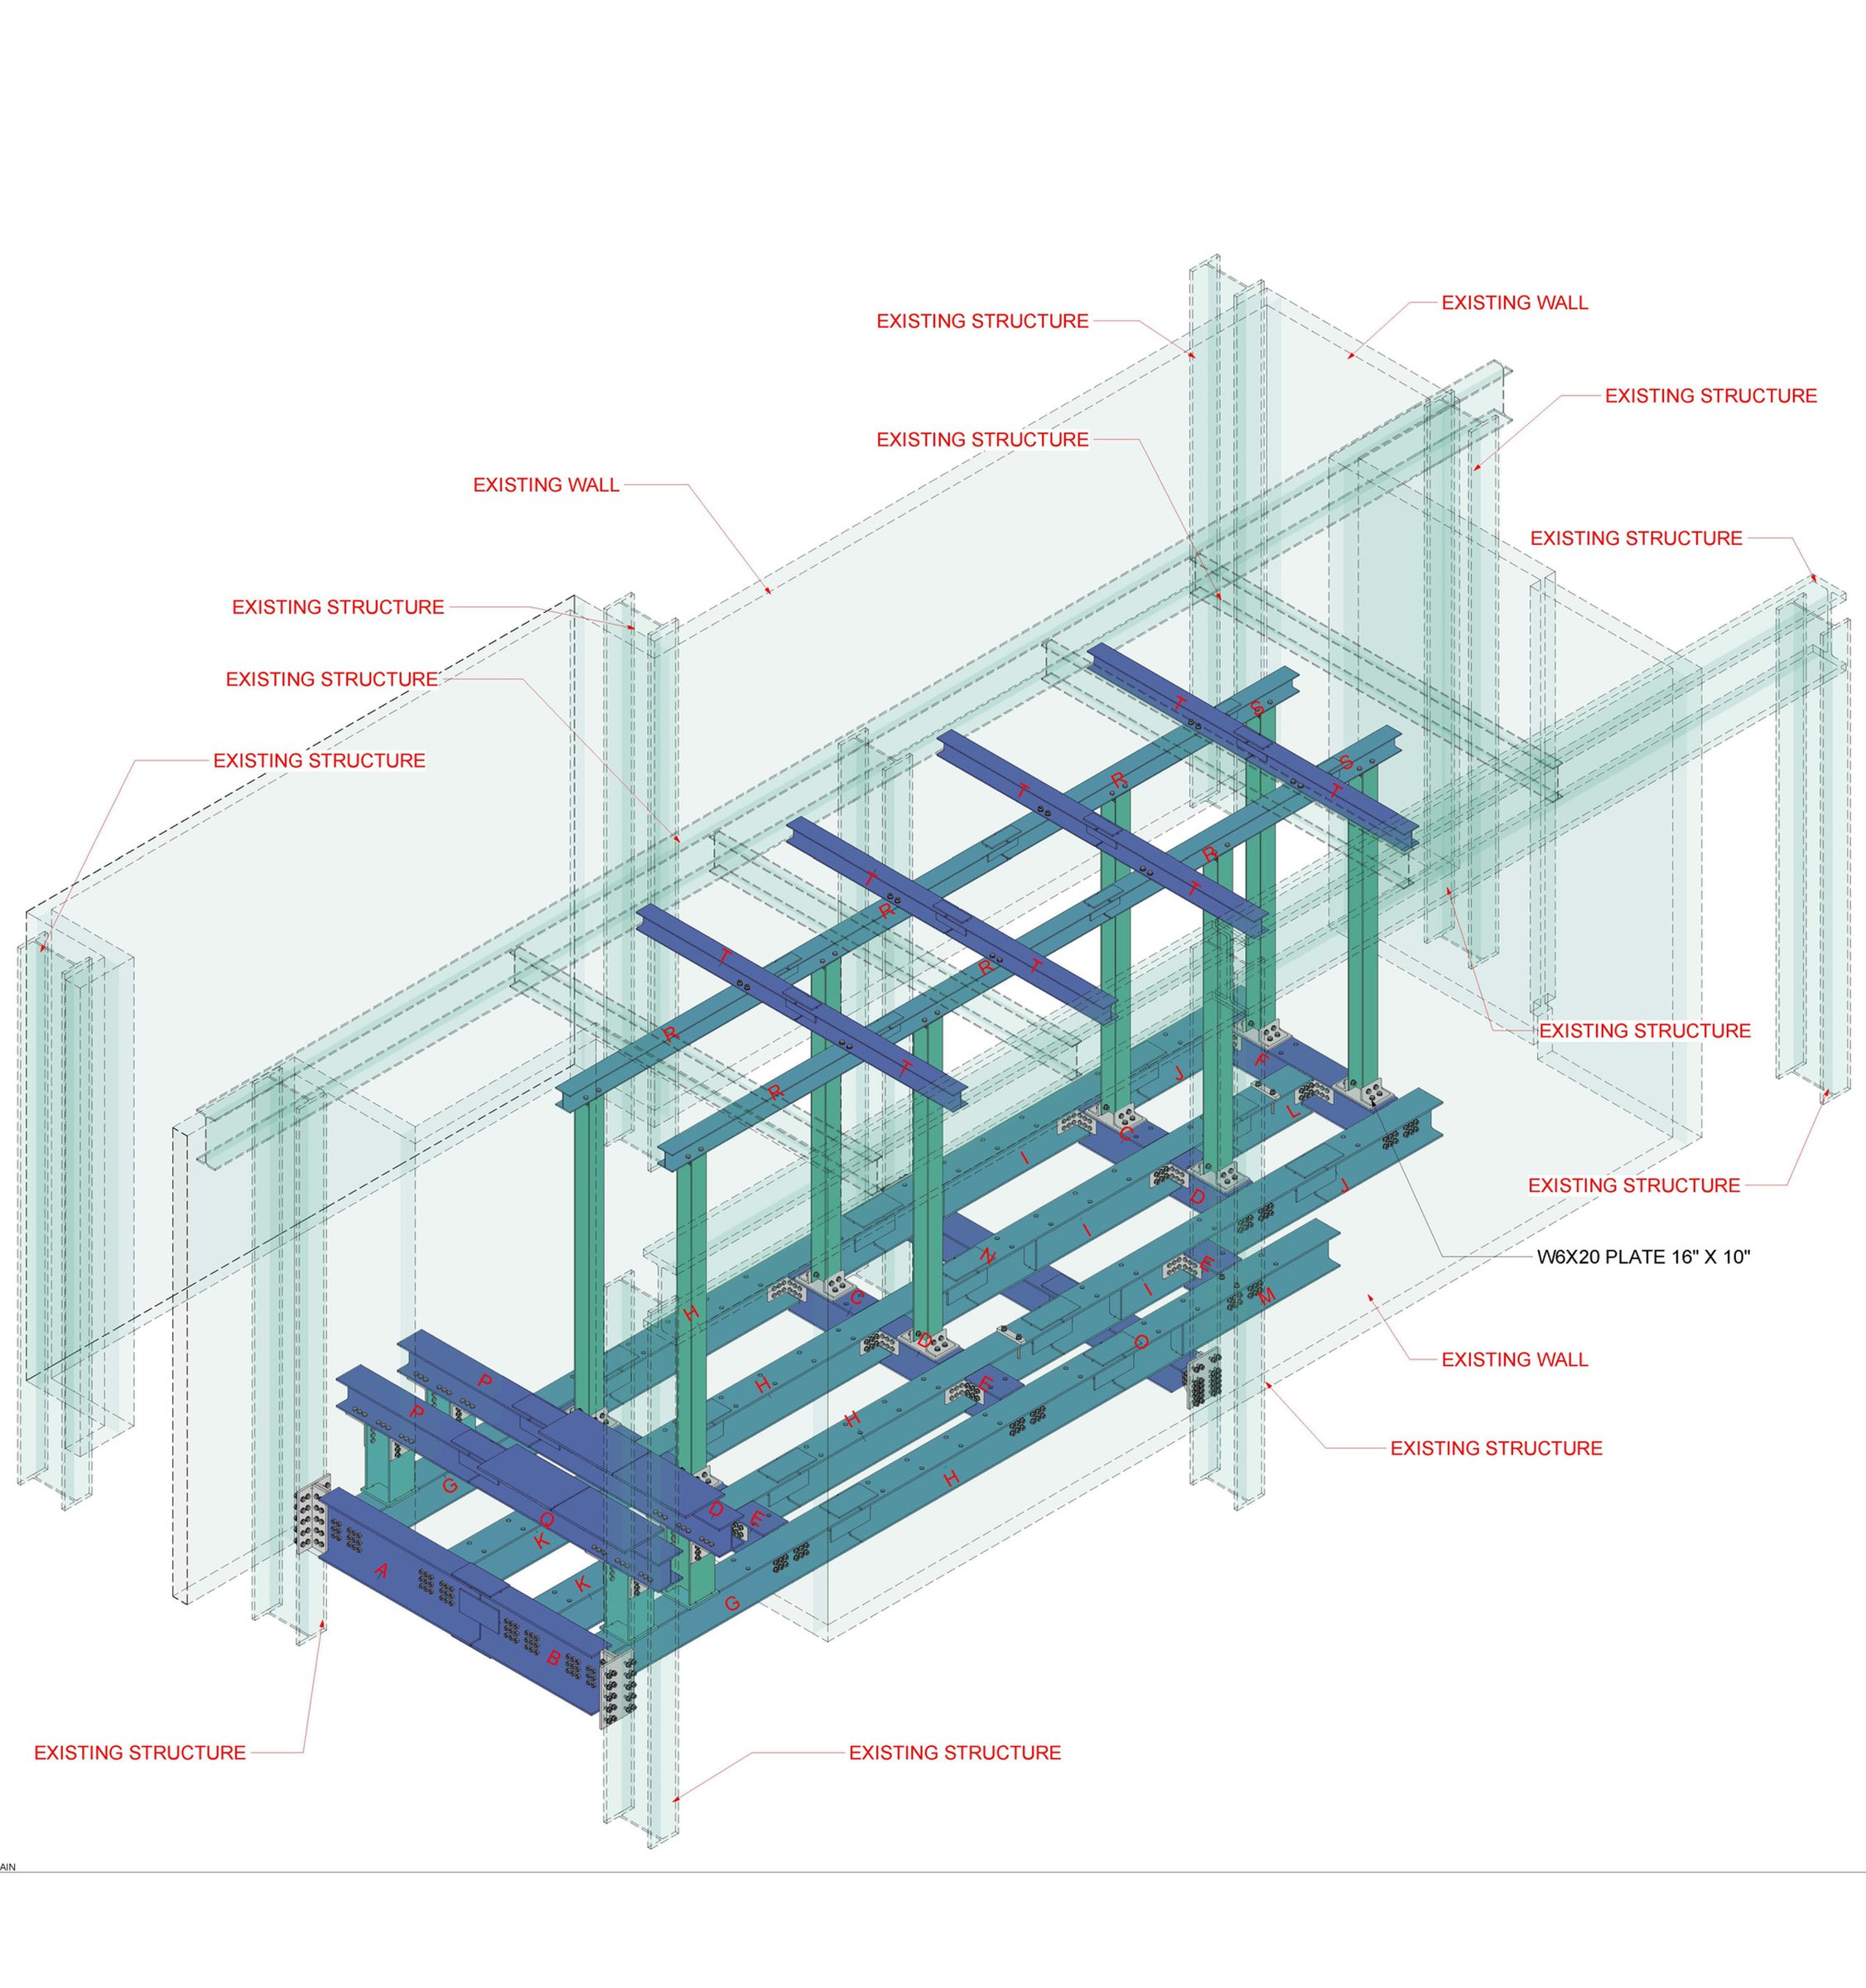
Complete steel support structure developed from scratch for integration of mechanical equipment into an existing building. Member sizing for beams and columns, connection details (bolts, welds, plate specs) and full construction documentation coordinated with active building systems.
Estructura de soporte en acero completa desarrollada desde cero para integración de equipo mecánico en edificio existente. Dimensionamiento de vigas y columnas, detalles de conexiones (pernos, soldaduras, placas) y documentación constructiva completa coordinada con los sistemas activos del edificio.
HVAC, mechanical piping, fire protection and plumbing across multiple building types in the US. Full coordination with architectural and structural models, construction documentation and coordination drawings.
HVAC, tuberías mecánicas, protección contra incendios y plomería en múltiples tipos de edificios en EE.UU. Coordinación completa con modelos arquitectónicos y estructurales.
ScopeAlcance
Multiple projectsMúltiples proyectos
LocationUbicación
United States
Software
Revit · Navisworks
PeriodPeríodo
2019–present
BIM Coordination · Jersey City
BIM Coordination New York City
Coordinación BIM Nueva York
40-story residential building in NYC. Clash detection across all disciplines, leading resolution process and coordination meetings. Primary technical reference for all teams throughout the project.
Edificio residencial de 40 pisos en NYC. Detección de interferencias en todas las disciplinas, liderazgo del proceso de resolución y reuniones de coordinación. Referente técnico principal para todos los equipos.
BuildingEdificio
Residential · 40 floorsResidencial · 40 pisos
LocationUbicación
New York City, US
Software
Navisworks · Revit · Bluebeam
YearAño
2024–2025
Structural Modeling · Jersey City
125 Broad St. Cogeneration
Complete steel support structure from scratch for integration of mechanical equipment into an existing NYC building. Member sizing, connection details (bolts, welds, plates) and full construction documentation coordinated with active systems.
Estructura de soporte en acero completa desde cero para integración de equipo mecánico en edificio existente en NYC. Dimensionamiento de miembros, detalles de conexiones y documentación constructiva coordinada con todos los sistemas activos.
TypeTipo
Structural ModelingModelado Estructural
LocationUbicación
New York City, US
Software
Revit · Bluebeam
YearAño
2021
AboutSobre mí
Felipe Londoño Arango
Architect based in Medellín, Colombia.
Arquitecto con base en Medellín, Colombia.
I make architecture to understand how we inhabit — and how materials, memory and territory can become space.
Hago arquitectura para entender cómo habitamos — y cómo los materiales, la memoria y el territorio pueden convertirse en espacio.
ManifestoManifiesto
Reinterpreting tradition through conscious architecture.
Reinterpretando la tradición desde una arquitectura consciente.
That phrase summarizes what I look for in every project. It is not about copying the past or ignoring it. It is about understanding what those who built before us knew — how they responded to climate, to material, to place — and bringing that into dialogue with the needs and languages of today.
My work moves between two registers that I don't experience as opposites: architectural design grounded in tradition and territory, and high-precision technical documentation for complex projects in national and international contexts. Both begin from the same principle: architecture must respond to something real.
Esa frase resume lo que busco en cada proyecto. No se trata de copiar el pasado ni de ignorarlo. Se trata de entender qué sabían los que construyeron antes — cómo respondían al clima, al material, al lugar — y ponerlo en diálogo con las necesidades y los lenguajes de hoy.
Mi trabajo se mueve entre dos registros que no vivo como opuestos: el diseño arquitectónico arraigado en la tradición y el territorio, y la documentación técnica de alta precisión para proyectos complejos en contextos nacionales e internacionales. Ambos parten del mismo principio: la arquitectura debe responder a algo real.
What I believeEn qué creo03 principlesprincipios
01
Architecture from inhabiting
Arquitectura desde el habitar
A well-designed space is one where architecture doesn't feel imposed. Where the relationship between life and built form is direct — where climate, available materials and the way people actually live have shaped every decision.
Un espacio bien diseñado es aquel donde la arquitectura no se siente impuesta. Donde la relación entre la vida y la forma construida es directa — donde el clima, los materiales disponibles y la manera real en que las personas viven han dado forma a cada decisión.
02
Tradition, reinterpreted
La tradición, reinterpretada
I am not interested in copying the past. I am interested in understanding what it knew — about materials, about climate, about place — and bringing that knowledge into conversation with contemporary needs. Without pastiche. Without false modernity.
No me interesa copiar el pasado. Me interesa entender qué sabía — sobre los materiales, sobre el clima, sobre el lugar — y poner ese conocimiento en conversación con las necesidades contemporáneas. Sin pastiche. Sin falsa modernidad.
03
Architecture for people
Arquitectura para las personas
Every project begins with a question about who is going to inhabit the space and how. The formal and technical decisions come after — in response to that reading, not before it.
Todo proyecto comienza con una pregunta sobre quién va a habitar el espacio y cómo. Las decisiones formales y técnicas vienen después — en respuesta a esa lectura, no antes.
How I workCómo trabajo
Every project starts with a conversation.
Cada proyecto comienza con una conversación.
I need to understand what the client needs, what the site conditions are and what constraints are real versus assumed. From there I work in an organized, documented and transparent way — clear communication is as important as technical quality.
I am comfortable working remotely with international teams, managing coordination across disciplines and delivering reliable, ordered and coherent outputs at every stage.
Necesito entender qué necesita el cliente, cuáles son las condiciones del sitio y qué restricciones son reales versus asumidas. Desde ahí trabajo de manera organizada, documentada y transparente — la comunicación clara es tan importante como la calidad técnica.
Me manejo bien trabajando de forma remota con equipos internacionales, gestionando la coordinación entre disciplinas y entregando resultados confiables, ordenados y coherentes en cada etapa.
Step by stepPaso a paso
01
First conversation
Primera conversación
We talk about the project, the site and the real needs. No commitments yet.
Hablamos del proyecto, el sitio y las necesidades reales. Sin compromisos aún.
02
Proposal
Propuesta
Clear scope, deliverables, timeline and fees. Everything in writing.
Alcance claro, entregables, cronograma y honorarios. Todo por escrito.
03
Development
Desarrollo
Organized and transparent work at every stage. You always know where the project stands.
Trabajo organizado y transparente en cada etapa. Siempre sabes en qué punto está el proyecto.
04
Delivery
Entrega
Complete, coordinated and reliable deliverables — ready for what comes next.
Entregables completos, coordinados y confiables — listos para lo que viene.
Want to see the work?
¿Quieres ver el trabajo?
ContactContactoOpen to collaborationsDisponible para colaborar
Focused on international projects.
Enfocado en proyectos internacionales.
If you have a project where tradition, territory or materials matter — or if you need precise technical documentation for your team — let's talk.
Si tienes un proyecto donde la tradición, el territorio o los materiales importen — o si necesitas documentación técnica precisa para tu equipo — hablemos.
Earth was already there before architecture arrived.
La tierra ya estaba ahí antes de que llegara la arquitectura.
When I think about tapia, adobe and the building systems that were born from the land, I think about a way of making architecture that didn't arrive with a preconceived image but with a question: what does this territory have, what can it give, what conditions does it impose?
Earth as a material holds memory. It has its own limits. And you have to learn to negotiate with those limits rather than always imposing a form.
Cuando pienso en la tapia, el adobe y los sistemas constructivos que nacieron del lugar, pienso en una forma de hacer arquitectura que no llegó con una imagen previa sino con una pregunta: ¿qué tiene este territorio, qué puede dar, qué condiciones impone?
La tierra como material guarda memoria. Tiene sus propios límites. Y uno tiene que aprender a negociar con esos límites, en lugar de imponer siempre una forma.
Why it mattersPor qué importa
Earth architecture is not a nostalgic exercise. It is a rigorous response to some of the most urgent questions in contemporary construction: how to build with what the territory offers, how to reduce the environmental impact of materials, how to create spaces that belong to their place.
The vernacular tradition already answered many of these questions. What remains is to reinterpret them — to bring the accumulated knowledge of centuries into dialogue with contemporary needs, without pastiche and without false modernity.
This is what conscious architecture means to me: not repeating forms, but understanding the principles behind them.
La arquitectura en tierra no es un ejercicio nostálgico. Es una respuesta rigurosa a algunas de las preguntas más urgentes de la construcción contemporánea: cómo construir con lo que ofrece el territorio, cómo reducir el impacto ambiental de los materiales, cómo crear espacios que pertenezcan a su lugar.
La tradición vernácula ya respondió muchas de estas preguntas. Lo que queda es reinterpretarlas — poner en diálogo el conocimiento acumulado de siglos con las necesidades contemporáneas, sin pastiche y sin falsa modernidad.
Eso es lo que significa para mí una arquitectura consciente: no repetir las formas, sino entender los principios detrás de ellas.
Why it interests mePor qué me interesa
My interest in tapia actually began at university, through workshops where I got to work with the material directly. What started as academic curiosity grew deeper once I understood earth not just as a building technique, but as a material that carries the identity of Latin American culture — a material our region built with long before it had a name for architecture.
Mi interés por la tapia empezó realmente en la universidad, a través de talleres donde tuve la oportunidad de trabajar el material de primera mano. Lo que comenzó como curiosidad académica se profundizó al entender la tierra no solo como una técnica constructiva, sino como un material identitario de nuestra cultura latinoamericana — un material con el que nuestra región construyó mucho antes de tener un nombre para la arquitectura.
The techniqueLa técnica
Tapia, wall by wall.
La tapia, muro a muro.
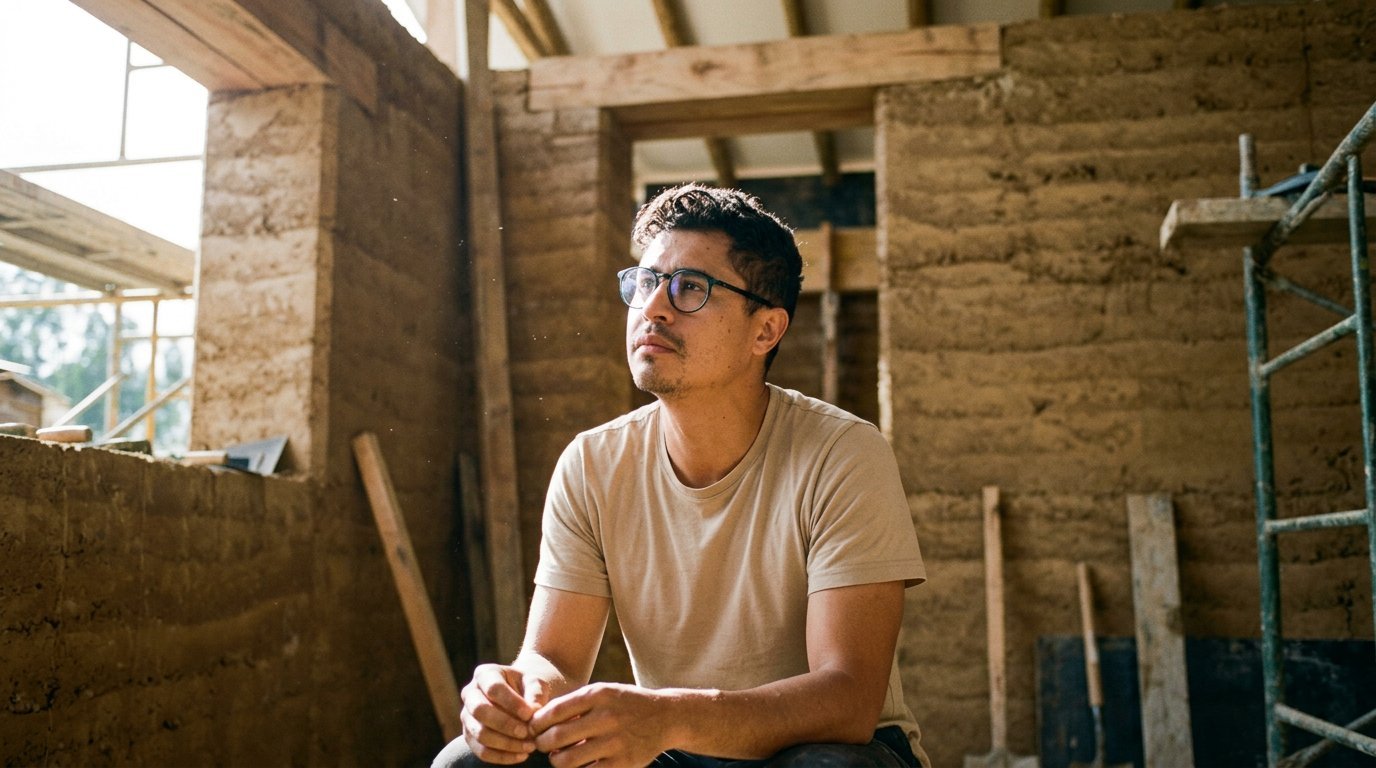
Tapia — rammed earth — is one of the oldest building systems in the Americas. Moistened earth is compacted in layers inside wooden formwork, using nothing more than human weight and repetition, until it forms a solid, monolithic wall.
The result is a thick, solid wall with enormous thermal mass — a passive ally for bioclimatic design, helping regulate interior temperature according to each site's climate — and a surface that carries the memory of its own construction: every layer visible, every compaction mark part of the finish.
Working with tapia is working with memory — understanding that nature itself, in its purest state, can generate space and endure to become the legacy of many generations: a wall that belongs to the ground it's built on.
La tapia es uno de los sistemas constructivos más antiguos de América. Tierra humedecida se compacta en capas dentro de un encofrado de madera, usando poco más que el peso humano y la repetición, hasta formar un muro sólido y monolítico.
El resultado es un muro grueso y sólido, con una masa térmica enorme — un aliado pasivo para el diseño bioclimático, que ayuda a regular la temperatura interior según el clima de cada sitio — y una superficie que guarda la memoria de su propia construcción: cada capa visible, cada marca de compactación parte del acabado.
Trabajar con tapia es trabajar con la memoria, es entender que la misma naturaleza en su estado más puro puede generar espacio y sobrevivir para ser el legado de muchas generaciones: un muro que pertenece a la tierra sobre la que se construye.
In projectsEn proyectos
V-001 | Retiro — brick and wood in dialogue with concrete, regional tradition in dialogue with contemporary form. A first conversation with these questions.
V-001 | Retiro — ladrillo y madera en diálogo con el concreto, tradición regional en diálogo con la forma contemporánea. Una primera conversación con estas preguntas.
V-002 | Legado — in El Playón, Santander, the conversation goes further: a private house where tapia and local materials are in direct dialogue with the client's contemporary needs.
V-002 | Legado — en El Playón, Santander, la conversación va más lejos: una vivienda unifamiliar donde la tapia y los materiales locales dialogan directamente con las necesidades contemporáneas del cliente.
References & ExplorationReferencias y exploración
This territory is in active development. Projects, references and research will be added here as the exploration grows.
Este territorio está en desarrollo activo. Proyectos, referentes e investigación se irán agregando aquí a medida que la exploración avance.
ServicesServicios02 profilesperfiles
Conscious architecture requires a conscious process.
Una arquitectura consciente requiere un proceso consciente.
I work with clarity at every stage — from the first conversation to the final delivery. Whether you need architecture that responds to a place and its people, or precise technical documentation for a complex project, the approach is the same: organized, transparent and reliable.
Trabajo con claridad en cada etapa — desde la primera conversación hasta la entrega final. Tanto si necesitas una arquitectura que responda a un lugar y sus personas, como documentación técnica precisa para un proyecto complejo, el enfoque es el mismo: organizado, transparente y confiable.
01
Architectural Design
Diseño Arquitectónico
For private clients, developers and institutions
Para clientes privados, promotores e instituciones
Architecture that responds to the place, the climate and the people who will inhabit it. Each project begins with a detailed reading of the site, the program and the client's real needs.
Arquitectura que responde al lugar, al clima y a las personas que la van a habitar. Cada proyecto comienza con una lectura detallada del sitio, el programa y las necesidades reales del cliente.
What's included
Qué incluye
Conceptualization and design development
3D modeling and photorealistic visualization
Floor plans and technical drawings for permits
Project documentation for construction
Residential projects: single-family housing, vacation homes, small-scale public architecture
Conceptualización y desarrollo de diseño
Modelado 3D y visualización fotorrealista
Plantas y planos técnicos para permisos municipales
Documentación del proyecto para construcción
Proyectos residenciales: vivienda unifamiliar, casas de descanso, arquitectura pública de pequeña escala
02
BIM Coordination & Technical Documentation
Coordinación BIM y Documentación Técnica
For architecture and engineering firms
Para firmas de arquitectura e ingeniería
Precise, coordinated and reliable technical documentation for complex projects. I work remotely with teams in the United States and Latin America, familiar with US standards and workflows.
Documentación técnica precisa, coordinada y confiable para proyectos complejos. Trabajo de forma remota con equipos en Estados Unidos y Latinoamérica, familiarizado con estándares y flujos del mercado americano.
What's included
Qué incluye
BIM modeling in Revit: architectural, structural and MEP
Interdisciplinary coordination and clash detection in Navisworks
Construction documentation and drawing packages
RFI management and Revit family creation
Technical support for project delivery — US and Latin America
Modelado BIM en Revit: arquitectónico, estructural y MEP
Coordinación interdisciplinaria y detección de interferencias en Navisworks
Documentación constructiva y paquetes de planos
Gestión de RFI y creación de familias en Revit
Soporte técnico para la entrega del proyecto — EE.UU. y Latinoamérica
ProcessProceso
Every project starts with a conversation.
Cada proyecto comienza con una conversación.
01
First conversation
Primera conversación
We talk about the project, the site, the needs and the constraints. No commitments yet — just clarity.
Hablamos del proyecto, el sitio, las necesidades y las restricciones. Sin compromisos aún — solo claridad.
02
Proposal
Propuesta
I put together a clear proposal: scope, deliverables, timeline and fees. Everything in writing.
Preparo una propuesta clara: alcance, entregables, cronograma y honorarios. Todo por escrito.
03
Development
Desarrollo
Organized, documented and transparent work at every stage. You always know where the project stands.
Trabajo organizado, documentado y transparente en cada etapa. Siempre sabes en qué punto está el proyecto.
04
Delivery
Entrega
Complete, coordinated and reliable deliverables — ready for permitting, coordination or construction.
Entregables completos, coordinados y confiables — listos para licenciamiento, coordinación o construcción.
Independent architect specialized in BIM modeling, interdisciplinary coordination and technical documentation for architectural, structural and MEP projects in national and international contexts. I transform scattered or incomplete information into clear, coordinated models and drawings ready for licensing and delivery.
I also develop architectural design projects, especially single-family housing. My approach is grounded in organization, clear communication and active listening — ensuring reliable, ordered deliverables. Currently focused on international projects and consolidating my residential design practice, with the long-term goal of my own studio.
Arquitecto independiente especializado en modelado BIM, coordinación interdisciplinaria y documentación técnica para proyectos arquitectónicos, estructurales y MEP en contextos nacionales e internacionales. Transformo información dispersa en modelos y planos claros, coordinados y listos para licenciamiento y entrega.
Paralelamente, desarrollo proyectos de diseño arquitectónico, especialmente en vivienda unifamiliar. Mi enfoque se basa en la organización, la comunicación clara y la escucha activa. Enfocado actualmente en proyectos internacionales y en consolidar mi línea de diseño residencial.
ExperienceExperiencia
10+ yrsaños
MarketsMercados
CO · US
LanguagesIdiomas
ES · EN
Based inUbicación
Medellín
Work Experience
Experiencia Laboral
ODP Architects
Design Professional · Hollywood, FL
Profesional de Diseño · Hollywood, FL
2025–26
M&S Mechanical
BIM Coordinator · Jersey City, NJ
Coordinador BIM · Jersey City, NJ
2021–25
Aqua Hydraulic
Drafter · MEP Systems
Delineante · Sistemas MEP
2018–20
PVG Architects
Drafter
2017
Education
Formación
Universidad Nacional de Colombia
Architect · Medellín
Arquitecto · Medellín
2016–22
ATEC
Architecture Drafter
Delineante de Arquitectura
2012–14
Additional Courses
Cursos Adicionales
MS Excel Certificate · ComfenalcoCertificado Excel · Comfenalco2026
Building Cost Estimating · SENAPresupuesto Construcción · SENA2025
BIM for Engineers · Nat. Taiwan Univ.BIM para Ingenieros · Univ. Taiwan2020
BIM & Coordination
Revit
Navisworks
BIM 360
Bluebeam
Procore
Dynamo
Drawing & DocumentationDibujo & Documentación
AutoCAD
InDesign
Illustrator
Photoshop
Design & VisualizationDiseño & Visualización
SketchUp
Lumion
V-Ray
Excel
LanguagesIdiomas
Español
NATIVO
English
PROFESSIONAL
V-002 | Legado
Private House · El Playón, Santander · 2026
Vivienda Unifamiliar · El Playón, Santander · 2026
V-002 | Legado
The project is located in the rural area of the municipality of El Playón, department of Santander, Colombia. This location, characterized by its warm climate, was chosen to develop the residence conceived as a retreat house for the parents of the Medina Velásquez family.
The morphology of the residence responds to the traditional typology of farmhouses in the region, in which the building is surrounded by a perimeter corridor. At the same time, this base morphology is reinterpreted and brought to a contemporary language, without losing its essence.
The materials selected for this project serve both a functional and aesthetic purpose. The brick used in the construction pays homage to the cultural tradition of brick building, while metal adds a contemporary touch to the residence.
El proyecto está ubicado en la zona rural del municipio de El Playón, departamento de Santander, Colombia. Este lugar, caracterizado por su clima cálido, fue elegido para desarrollar la vivienda concebida como casa de retiro para los padres de la familia Medina Velásquez.
La morfología de la vivienda responde a la tipología tradicional de las casas de campo de la región, en las cuales la edificación está rodeada por un corredor perimetral. Al mismo tiempo, esta morfología base se reinterpreta y se lleva a un lenguaje contemporáneo, sin perder su esencia.
Los materiales seleccionados para este proyecto cumplen un propósito tanto funcional como estético. El ladrillo empleado en la construcción rinde homenaje a la tradición cultural de la construcción en ladrillo, mientras que el metal aporta un toque contemporáneo a la vivienda.
Competencia Arquitectónica · Sur de Senegal · 2024
E-001 | Baobabs
Healthcare facility for rural communities in southern Senegal, developed as part of an independent, multidisciplinary team for an international architecture competition. The design responds to local climate and construction traditions, using rammed earth, concrete and wood as the primary materials.
As design lead, I was responsible for the full architectural development — from the initial concept through floor plans, sections, facades and the final competition renderings, coordinated across Revit, SketchUp, Lumion and V-Ray for a 675 m² program.
Centro de salud para comunidades rurales en el sur de Senegal, desarrollado como parte de un equipo independiente y multidisciplinario para una competencia internacional de arquitectura. El diseño responde al clima local y a las tradiciones constructivas de la región, usando tierra apisonada, concreto y madera como materiales principales.
Como diseñador líder, estuve a cargo del desarrollo arquitectónico completo — desde el concepto inicial hasta plantas, secciones, fachadas y los renders finales de competencia, coordinados en Revit, SketchUp, Lumion y V-Ray para un programa de 675 m².
Private house in Sopetrán, 50 km from Medellín, conceived as a vacation retreat in a warm climate. The morphology responds directly to the shape of the lot, opening the main living spaces toward the surrounding landscape.
Brick and wood honor the region's building tradition, while concrete introduces a deliberate contemporary contrast. As co-designer, I was responsible for the complete Revit model, the renderings and the technical drawings submitted for the municipal building permit.
Casa privada en Sopetrán, a 50 km de Medellín, concebida como un retiro vacacional en clima cálido. La morfología responde directamente a la forma del lote, abriendo los espacios principales hacia el paisaje circundante.
El ladrillo y la madera honran la tradición constructiva de la región, mientras el concreto introduce un contraste contemporáneo deliberado. Como codiseñador, estuve a cargo del modelo completo en Revit, los renders y los planos técnicos presentados para el permiso municipal de construcción.
Model · Renders · Permit drawingsModelo · Renders · Planos de permiso
Project GalleryGalería del Proyecto
S-001 | Pescador
Social Housing · Providencia Island · 2021
Vivienda Social · Isla de Providencia · 2021
S-001 | Pescador
Social housing proposal for Providencia Island, developed in response to the destruction caused by Hurricane Iota. The project explores collective housing typologies adapted to the island's coastal context, climate and existing community patterns.
Developed independently, with full architectural documentation — floor plans, sections, facades and a site model built in SketchUp to study how the proposed units integrate with the surrounding fabric of the island.
Propuesta de vivienda social para la isla de Providencia, desarrollada en respuesta a la destrucción causada por el huracán Iota. El proyecto explora tipologías de vivienda colectiva adaptadas al contexto costero, el clima y los patrones comunitarios existentes.
Desarrollado de forma independiente, con documentación arquitectónica completa — plantas, secciones, fachadas y un modelo de sitio construido en SketchUp para estudiar cómo las unidades propuestas se integran con el tejido existente de la isla.
TypeTipo
Social HousingVivienda Social
LocationUbicación
Providencia Island, ColombiaIsla de Providencia, Colombia
Plans · Sections · Facades · Site modelPlantas · Secciones · Fachadas · Modelo de sitio
Project GalleryGalería del Proyecto
P-001 | Renacer
Public Building · Providencia Island · 2021
Edificio Público · Isla de Providencia · 2021
P-001 | Renacer
Post-Hurricane Iota proposal for Providencia Island's main dock. The project reimagines a purely logistical structure as a multifunctional civic building, integrating a tourist zone, restaurant, storage and administrative areas into a single public building.
Full architectural and structural development in Revit — from conceptual design through complete construction documentation, including structural details down to individual bolt connections. Site context modeled in SketchUp; AI-based rendering used for design communication.
Propuesta post-huracán Iota para el muelle principal de la isla de Providencia. El proyecto reimagina una estructura puramente logística como un edificio cívico multifuncional, integrando zona turística, restaurante, almacenamiento y administración en un solo edificio público.
Desarrollo arquitectónico y estructural completo en Revit — desde el diseño conceptual hasta la documentación constructiva completa, incluyendo detalles estructurales hasta conexiones de pernos individuales. Contexto de sitio modelado en SketchUp; renders generados con IA para la comunicación del diseño.
TypeTipo
Public BuildingEdificio Público
LocationUbicación
Providencia Island, ColombiaIsla de Providencia, Colombia
HVAC ducting, mechanical piping, fire protection and plumbing systems across multiple building types in the United States since 2019. Full coordination with architectural and structural models to catch conflicts before they reach the field.
Deliverables include coordination drawings and construction documentation, built with a technical understanding of how each system actually operates — not just how it's drawn — so design inconsistencies get flagged before installation.
Ductos HVAC, tuberías mecánicas, sistemas de protección contra incendios y plomería en múltiples tipos de edificios en Estados Unidos desde 2019. Coordinación completa con los modelos arquitectónicos y estructurales para detectar conflictos antes de que lleguen a obra.
Los entregables incluyen planos de coordinación y documentación constructiva, construidos con una comprensión técnica real de cómo funciona cada sistema — no solo de cómo se dibuja — para identificar inconsistencias antes de la instalación.
TypeTipo
MEP ModelingModelado MEP
ScopeAlcance
Multiple projectsMúltiples proyectos
LocationUbicación
United StatesEstados Unidos
PeriodPeríodo
2019–present2019–presente
ClientCliente
ClientCliente
Software
Revit · Navisworks
DisciplinesDisciplinas
Ductwork · Mechanical Pipe · Fire Protection · PlumbingDuctos · Tubería Mecánica · Protección Contra Incendios · Plomería
DeliverablesEntregables
Coordination drawings · Construction documentationPlanos de coordinación · Documentación constructiva
Project GalleryGalería del Proyecto
BIM CoordinationCoordinación BIM
BIM Coordination · 40-story building · New York City · 2024–2025
Coordinación BIM · Edificio de 40 pisos · Nueva York · 2024–2025
BIM CoordinationCoordinación BIM
Interdisciplinary coordination for a 40-story residential building in New York City, across architectural, structural and MEP models. Led clash detection in Navisworks, the resolution process and the coordination meetings between all trades involved.
Acted as the primary technical reference for every team throughout the project — managing RFIs, creating Revit families as needed, and keeping the coordinated model reliable from design development through construction.
Coordinación interdisciplinaria para un edificio residencial de 40 pisos en Nueva York, entre los modelos arquitectónico, estructural y MEP. Lideré la detección de interferencias en Navisworks, el proceso de resolución y las reuniones de coordinación entre todas las disciplinas involucradas.
Fui el referente técnico principal para todos los equipos durante el proyecto — gestionando RFIs, creando familias en Revit según se necesitara, y manteniendo el modelo coordinado confiable desde el desarrollo del diseño hasta la construcción.
Primary technical referenceReferente técnico principal
Project GalleryGalería del Proyecto
125 Broad St. Cogeneration125 Broad St. Cogeneración
Structural Modeling · New York City · 2021
Modelado Estructural · Nueva York · 2021
125 Broad St. Cogeneration125 Broad St. Cogeneración
Complete steel support structure developed from scratch for the integration of new cogeneration mechanical equipment into an existing New York City building. Member sizing for beams and columns, resolved to fit within the constraints of an active, occupied structure.
Full connection detailing — bolts, welds and plate specifications — coordinated with construction documentation, delivered alongside the building's active systems without disrupting ongoing operations.
Estructura de soporte en acero completa desarrollada desde cero para la integración de nuevo equipo mecánico de cogeneración en un edificio existente en Nueva York. Dimensionamiento de vigas y columnas, resuelto dentro de las restricciones de una estructura activa y ocupada.
Detallado completo de conexiones — pernos, soldaduras y especificaciones de placas — coordinado con la documentación constructiva, entregado en paralelo con los sistemas activos del edificio sin interrumpir sus operaciones.
TypeTipo
Structural ModelingModelado Estructural
LocationUbicación
New York City, USNueva York, EE.UU.
YearAño
2021
ClientCliente
ClientCliente
Software
Revit · Bluebeam
ScopeAlcance
Steel support structure from scratchEstructura de soporte en acero desde cero
DeliverablesEntregables
Member sizing · Connection details · Construction documentationDimensionamiento de miembros · Detalles de conexión · Documentación constructiva
Project GalleryGalería del Proyecto
Chat on WhatsAppChatea por WhatsApp
Have a question about a project? Send me a message directly.
¿Tienes una pregunta sobre un proyecto? Escríbeme directamente.